What is an AI renovation preview?
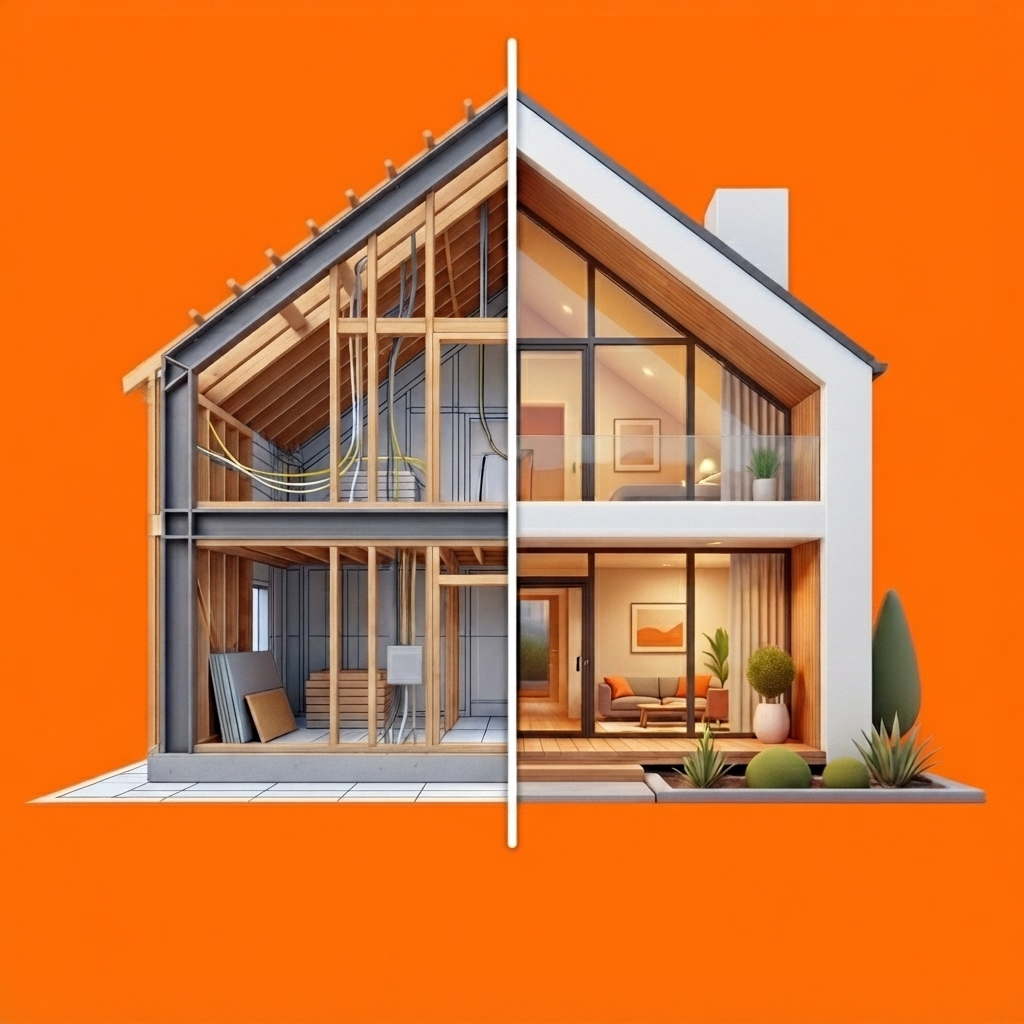
An AI renovation preview is a generated image that applies a proposed visual change to a photo of an existing room. Depending on the tool, you may be able to change a specific surface—such as a floor, wall or ceiling—or explore a broader design direction. The preview is a planning and communication aid: it turns an abstract idea into something that homeowners, contractors and clients can discuss together.
How accurate is an AI renovation preview?
The preview can communicate color, contrast, material direction and the overall feeling of a change, but it is not a construction drawing or a guarantee of the finished result. Real materials can look different because of lighting, texture, product variation, camera processing and installation. Room dimensions, structural conditions, code requirements and fine construction details also need separate verification.
Use a preview to narrow choices, then confirm the decision with physical samples, measurements and qualified professionals before purchasing materials or starting work.
What makes a good room photo?
- Use a clear, well-lit photo with the room and target surface visible.
- Stand far enough back to show the relationship between the floor, walls and major objects.
- Avoid heavy blur, extreme wide-angle distortion and very dark shadows.
- Keep the camera reasonably level when you want to compare lines, flooring or wall finishes.
- Remove temporary clutter when it blocks the surface you want to change.
Can AI change only one part of a room?
Some renovation visualizers can identify editable areas and apply a change to one selected surface. Afterlook supports area-specific edits for detected surfaces such as floors, walls and ceilings. You can layer multiple changes on the same project and revert a direction that does not work.
Is an AI renovation estimate the same as a quote?
No. A planning estimate organizes the quantities, unit prices, labor, permits, contingency and other costs that you enter. It can make assumptions visible and help compare options, but it is not a contractor quote or a guarantee of final cost. Measurements, local pricing, taxes, site conditions, product availability and the scope of work must be confirmed separately.
Who can use renovation previews?
Homeowners can compare finishes and communicate a preferred direction before committing. Contractors and designers can make an early conversation more concrete and share a visual proposal with a client. In both cases, the preview works best as the beginning of a decision—not the final technical specification.
What should I know about privacy?
A room photo can reveal details about a home, belongings or location. Review a tool's privacy policy before uploading images, avoid including people or sensitive documents, and understand whether shared project links are public. Afterlook processes and stores photos so projects can be revisited; its privacy policy explains storage, sharing, retention and deletion.